




1010 W PEBBLE BEACH CIR Winter Springs, FL 32708
3 Beds
3 Baths
1,732 SqFt
Open House
Sat Sep 19, 11:00am - 2:00pm
UPDATED:
Key Details
Property Type Single Family Home
Sub Type Single Family Residence
Listing Status Active
Purchase Type For Sale
Square Footage 1,732 sqft
Price per Sqft $288
Subdivision Country Club Village Unit 1
MLS Listing ID O6442178
Bedrooms 3
Full Baths 2
Half Baths 1
HOA Fees $700/Semi-Annually
HOA Y/N Yes
Annual Recurring Fee 1400.0
Year Built 1980
Annual Tax Amount $2,140
Lot Size 5,662 Sqft
Acres 0.13
Property Sub-Type Single Family Residence
Source Stellar MLS
Property Description
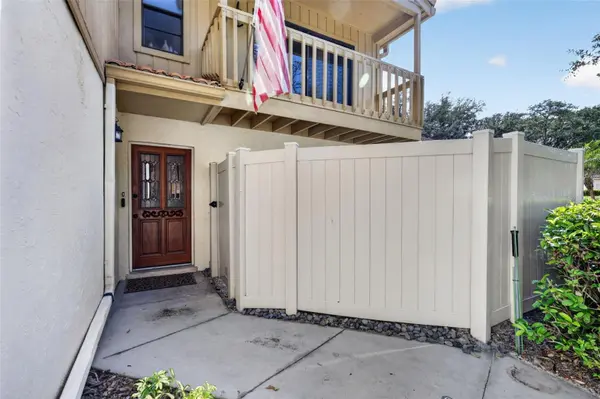
The oversized screened and covered rear lanai feels like a true extension of the home, perfect for relaxing or entertaining year-round. Multiple private courtyards and mature landscaping add to the overall sense of privacy and charm. And With a 2022 AC, updated plumbing, water softener, and low-maintenance HOA care, this home offers comfort today and peace of mind for the future. All just minutes from Tuscawilla Country Club, Trotwood Park, trails, and great local dining.
Location
State FL
County Seminole
Community Country Club Village Unit 1
Area 32708 - Casselberrry/Winter Springs / Tuscawilla
Zoning PUD
Interior
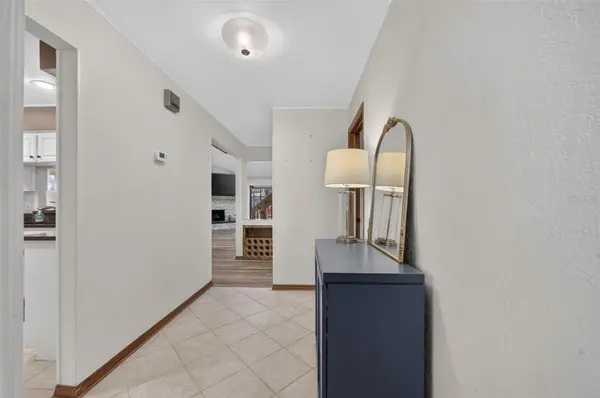
Interior Features Ceiling Fans(s), High Ceilings, Living Room/Dining Room Combo, Open Floorplan, Primary Bedroom Main Floor, Stone Counters, Thermostat, Window Treatments
Heating Electric
Cooling Central Air
Flooring Carpet, Laminate, Tile
Fireplaces Type Wood Burning
Furnishings Unfurnished
Fireplace true
Appliance Dishwasher, Disposal, Electric Water Heater, Microwave, Range, Refrigerator, Water Softener
Laundry Inside, Laundry Room
Exterior
Exterior Feature Balcony, Private Mailbox, Private Yard, Sidewalk, Sprinkler Metered
Garage Spaces 2.0
Community Features Clubhouse, Deed Restrictions, Golf Carts OK, Golf, Sidewalks, Tennis Court(s), Street Lights
Utilities Available Cable Available, Electricity Connected, Fiber Optics, Fire Hydrant, Sewer Connected, Sprinkler Meter, Underground Utilities, Water Connected
View Y/N No
Water Access No
Roof Type Tile
Porch Covered, Enclosed, Rear Porch, Screened
Attached Garage true
Exposure East
Garage true
Private Pool No
Building
Entry Level Two
Foundation Slab
Lot Size Range 0 to less than 1/4
Sewer Public Sewer
Water Public
Structure Type Block,Stucco
New Construction false
Others
Pets Allowed Number Limit
HOA Fee Include Maintenance Grounds
Senior Community No
Ownership Fee Simple
Monthly Total Fees $116
Acceptable Financing Cash, Conventional, FHA, VA Loan
Membership Fee Required Required
Listing Terms Cash, Conventional, FHA, VA Loan
Num of Pet 2
Special Listing Condition None
