
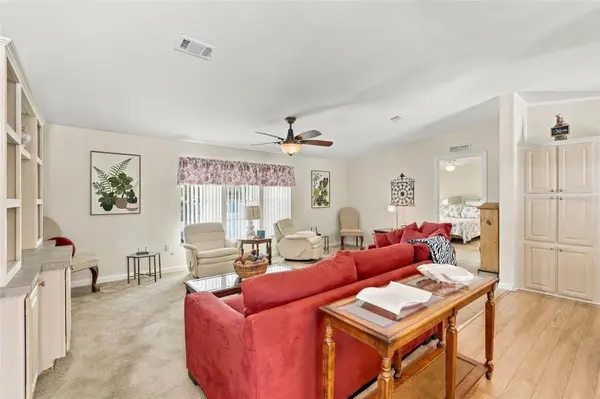

10100 BURNT STORE RD #122 Punta Gorda, FL 33950
3 Beds
2 Baths
1,404 SqFt
UPDATED:
Key Details
Property Type Manufactured Home
Sub Type Manufactured Home
Listing Status Active
Purchase Type For Sale
Square Footage 1,404 sqft
Price per Sqft $106
Subdivision River Haven Mob Hme Park
MLS Listing ID C7530716
Bedrooms 3
Full Baths 2
Construction Status Completed
HOA Fees $250/mo
HOA Y/N Yes
Annual Recurring Fee 3000.0
Year Built 2005
Annual Tax Amount $2,394
Lot Size 3,920 Sqft
Acres 0.09
Property Sub-Type Manufactured Home
Source Stellar MLS
Property Description
INTERIOR FEATURES
• 3 bedrooms, 2 bathrooms
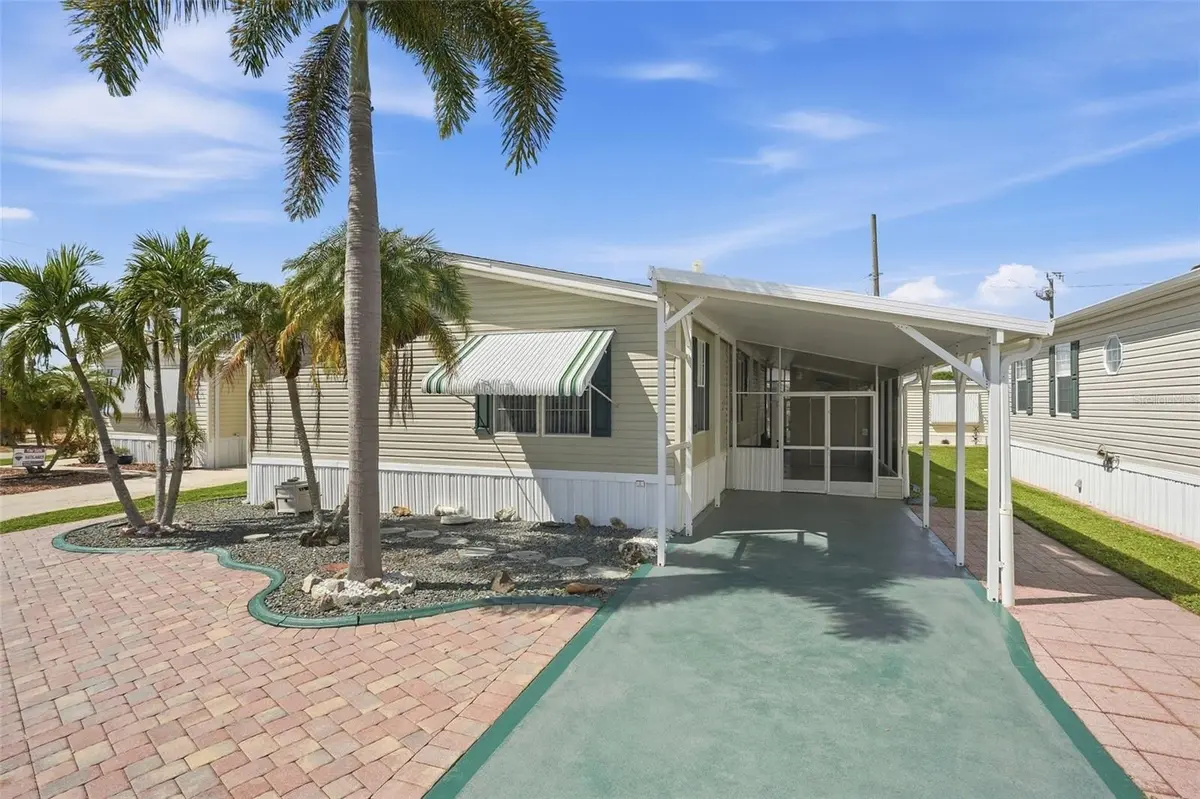
• Covered carport
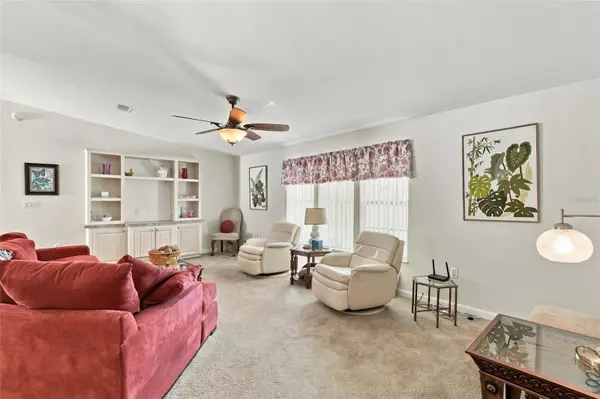
• Vaulted ceilings
• Abundant natural lighting
• Open floor plan
• Open living and dining areas
• Split-bedroom floor plan
KITCHEN
The kitchen opens to the main living and dining areas, creating a functional space for everyday living and entertaining.
• Formica and tile countertops
• All stainless steel appliances
• Breakfast bar
• Plenty of cabinet storage
PRIMARY SUITE
The spacious primary bedroom offers a private retreat with convenient access to the laundry room.
• Walk-in closet
• Private en-suite bathroom
• Single-sink vanity
• Walk-in shower
• Access to laundry room
GUEST BEDROOMS & BATH
Situated on a split-bedroom floor plan for added privacy, the guest bedrooms share a conveniently located full bathroom.
• Walk-in closets in both guest bedrooms
• Full guest bathroom nearby
OUTDOOR LIVING
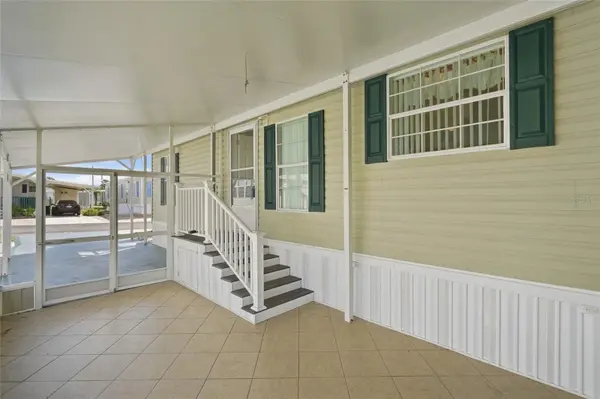
Enjoy the Florida weather from the LARGE SCREENED FRONT PORCH, offering additional space for relaxing and entertaining.
• Large screened front porch
• Storage/hobby shed
• Additional outdoor back patio
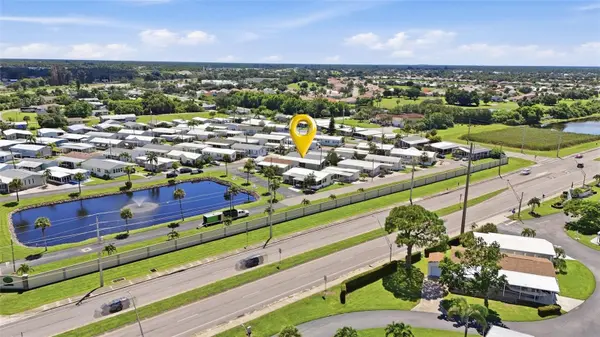
RIVER HAVEN COMMUNITY AMENITIES
River Haven is a welcoming and active 55+ community offering a variety of amenities for recreation, relaxation, and socializing.
• Clubhouse
• Community pool
• Pickleball
• Shuffleboard
• Horseshoes
• Dog park
• Library
• Marina with docks
• Watercraft storage available for an additional fee
COMMUNITY FEES INCLUDE
• Water, sewer, and trash
• Lawn maintenance up to the home, excluding owner-added plantings
• Clubhouse and pool maintenance
• Street maintenance
With its SPACIOUS FLOOR PLAN, LARGE SCREENED PORCH, and extensive COMMUNITY AMENITIES, this River Haven home offers an easy, LOW-MAINTENANCE FLORIDA LIFESTYLE with plenty of opportunities to stay active and enjoy the community. Schedule your private showing today!
Location
State FL
County Charlotte
Community River Haven Mob Hme Park
Area 33950 - Punta Gorda
Zoning MH
Interior
Interior Features Ceiling Fans(s), Living Room/Dining Room Combo, Open Floorplan, Primary Bedroom Main Floor, Solid Surface Counters, Thermostat, Vaulted Ceiling(s), Walk-In Closet(s)
Heating Central, Electric
Cooling Central Air
Flooring Carpet, Luxury Vinyl, Tile
Furnishings Turnkey
Fireplace false
Appliance Dishwasher, Microwave, Range, Refrigerator
Laundry Inside, Laundry Room
Exterior
Exterior Feature Hurricane Shutters, Lighting, Private Entrance, Rain Gutters, Storage
Parking Features Driveway
Community Features Buyer Approval Required, Clubhouse, Deed Restrictions, Dog Park, Pool
Utilities Available BB/HS Internet Available, Cable Available, Electricity Connected, Public, Sewer Connected, Water Connected
Amenities Available Clubhouse, Maintenance, Optional Additional Fees, Pool, Recreation Facilities, Shuffleboard Court
View Y/N No
Water Access No
View City
Roof Type Shingle
Porch Rear Porch, Screened
Exposure Northeast
Garage false
Private Pool No
Building
Lot Description In County, Landscaped, Paved
Entry Level One
Foundation Crawlspace
Lot Size Range 0 to less than 1/4
Sewer Public Sewer
Water Public
Structure Type Metal Frame,Vinyl Siding
New Construction false
Construction Status Completed
Schools
Elementary Schools Sallie Jones Elementary
Middle Schools Punta Gorda Middle
High Schools Charlotte High
Others
Pets Allowed Breed Restrictions, Cats OK, Dogs OK
HOA Fee Include Common Area Taxes,Pool,Maintenance Grounds,Recreational Facilities
Senior Community Yes
Ownership Co-op
Monthly Total Fees $250
Acceptable Financing Cash, Conventional
Membership Fee Required Required
Listing Terms Cash, Conventional
Num of Pet 1
Special Listing Condition None
Virtual Tour https://dl.dropboxusercontent.com/scl/fi/po8y0prumcuiokuvvwwl5/10100-Burnt-Store-Rd-Punta-Gorda-FL-UNBRANDED.mp4?rlkey=wf838kr2vtupqeg9raltigme7&raw=1
