




3904 WILD SENNA BLVD Tampa, FL 33619
5 Beds
3 Baths
2,264 SqFt
UPDATED:
Key Details
Property Type Single Family Home
Sub Type Single Family Residence
Listing Status Active
Purchase Type For Rent
Square Footage 2,264 sqft
Subdivision Touchstone Ph 2
MLS Listing ID TB8548910
Bedrooms 5
Full Baths 2
Half Baths 1
HOA Y/N No
Year Built 2020
Lot Size 5,227 Sqft
Acres 0.12
Lot Dimensions 40x128.48
Property Sub-Type Single Family Residence
Source Stellar MLS
Property Description
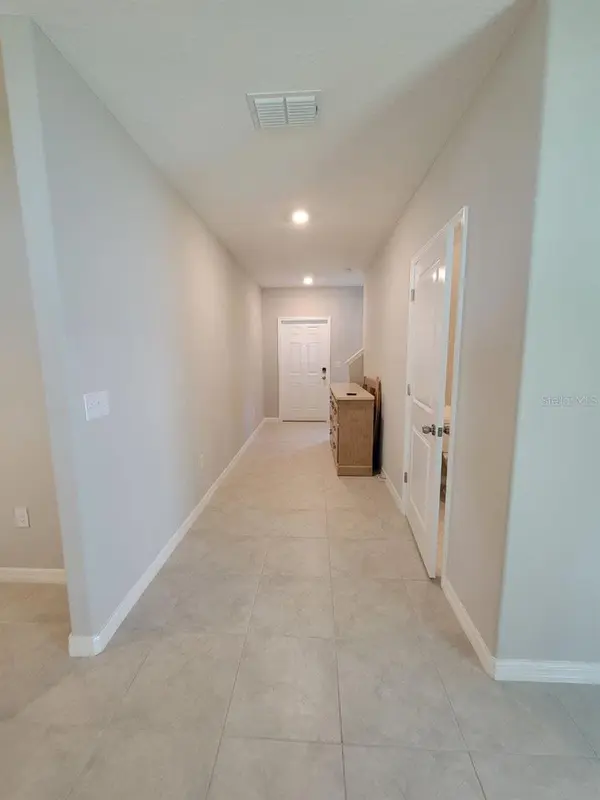
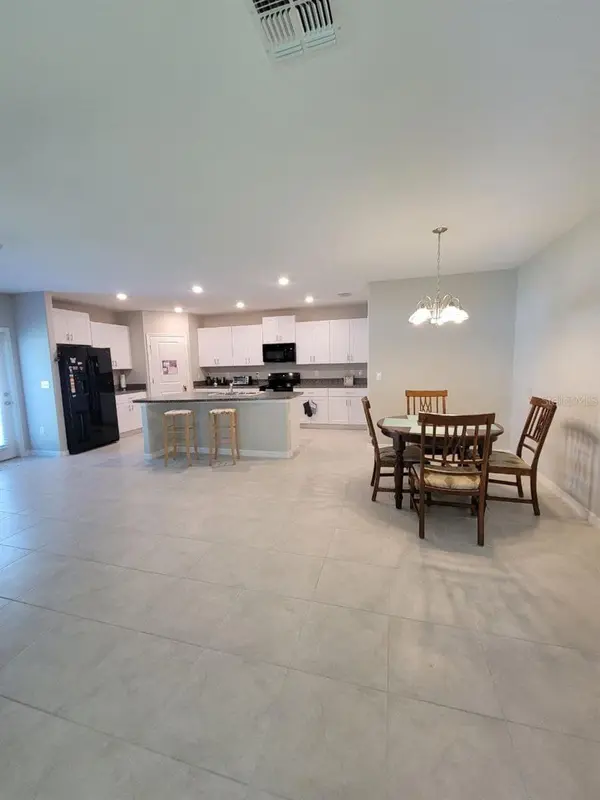
The generous kitchen features an all-black appliance package, a large center island, and plenty of counter and cabinet space. The open-concept dining and living areas provide an inviting setting for everyday living and entertaining. Ceramic tile and carpet flooring are featured throughout the home.
Upstairs, the private primary suite includes a double vanity, separate water closet, and ample space to unwind. Four additional bedrooms offer plenty of flexibility for guest rooms, home offices, or hobby spaces. The versatile loft would make a great media room, study area, or additional lounge.
Touchstone residents enjoy access to fantastic community amenities, including a clubhouse, fitness center, resort-style pool, playground, splash pad, and more. The home is also conveniently located near Tampa Bay shopping, dining, entertainment, and major roadways.
Lawn care is included in the monthly rent. Renters insurance is required, including pet coverage when applicable. Up to 2 Pets welcome combined weight 60 max, at the owners discretion. Breed restrictions and applicable pet fees apply.
In addition to the advertised base rent, all residents are enrolled in the Resident Benefits Package (RBP) for $50 per month, which includes HVAC air-filter delivery, credit-building opportunities through timely rent payments, utility concierge service, and more. More details upon application. Occupied and will be available as soon as 10/19/2026!
Location
State FL
County Hillsborough
Community Touchstone Ph 2
Area 33619 - Tampa / Palm River / Progress Village
Interior
Interior Features Ceiling Fans(s), Kitchen/Family Room Combo, Living Room/Dining Room Combo, Open Floorplan, PrimaryBedroom Upstairs, Solid Surface Counters, Solid Wood Cabinets, Thermostat, Walk-In Closet(s)
Heating Central, Electric
Cooling Central Air
Flooring Carpet, Tile
Furnishings Unfurnished
Appliance Dishwasher, Dryer, Microwave, Range, Refrigerator, Washer
Laundry Inside, Laundry Room
Exterior
Garage Spaces 2.0
View Y/N No
Water Access No
Attached Garage true
Garage true
Private Pool No
Building
Story 2
Entry Level One
New Construction false
Schools
Elementary Schools Bing-Hb
Middle Schools Giunta Middle-Hb
High Schools Spoto High-Hb
Others
Pets Allowed Cats OK, Dogs OK, Number Limit, Yes
Senior Community No
Membership Fee Required None
Num of Pet 2
