

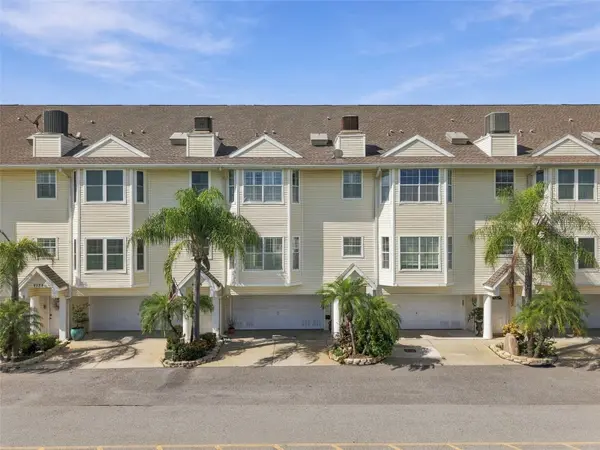



9227 CAPTIVA CIR St Pete Beach, FL 33706
3 Beds
3 Baths
2,800 SqFt
UPDATED:
Key Details
Property Type Townhouse
Sub Type Townhouse
Listing Status Active
Purchase Type For Sale
Square Footage 2,800 sqft
Price per Sqft $319
Subdivision Captiva Cay Twnhms
MLS Listing ID TB8559429
Bedrooms 3
Full Baths 3
HOA Fees $470/mo
HOA Y/N Yes
Annual Recurring Fee 5640.0
Year Built 2000
Annual Tax Amount $159
Lot Size 1,742 Sqft
Acres 0.04
Property Sub-Type Townhouse
Source Stellar MLS
Property Description
Beautiful wood flooring extends throughout most living areas, while crown molding adds an elegant touch to the living and dining rooms. The gourmet kitchen features rich granite countertops, stainless steel appliances, a wine refrigerator and a distinctive tray ceiling. The expansive living room opens through sliding glass doors to a generous open porch overlooking the Intracoastal—an inviting setting for morning coffee, outdoor dining or relaxing as boats pass by.
The grand primary suite offers a private waterfront escape with a fireplace, wet bar, generous walk-in closet and French doors leading to a patio with sparkling water views. Its luxurious en suite bath features custom tile work, dual sinks, a large soaking tub and a separate shower. Two generously sized guest bedrooms each enjoy access to their own en suite bathroom, providing comfort and privacy for guests. A dedicated laundry room, ample storage and a spacious two-car garage complete the home.
Captiva Cay residents enjoy two heated swimming pools including a lap pool, spa, a fitness center, clubhouse, fishing pier and marina. There is also a fish cleaning station and a dog park / tennis courts moments away. Within walking distance of Treasure Island Beach and convenient to nearby dining and shopping, this exceptional townhome brings together the space you want, the amenities you love and the waterfront setting you've been dreaming of!
Location
State FL
County Pinellas
Community Captiva Cay Twnhms
Area 33706 - Pass A Grille Bch/St Pete Bch/Treasure Isl
Interior
Interior Features Ceiling Fans(s)
Heating Central, Electric
Cooling Central Air
Flooring Tile, Wood
Fireplaces Type Electric
Furnishings Unfurnished
Fireplace true
Appliance Dishwasher, Disposal, Microwave, Range, Refrigerator, Wine Refrigerator
Laundry Inside, Laundry Room
Exterior
Exterior Feature Garden, Private Entrance
Parking Features Driveway, Garage Door Opener
Garage Spaces 2.0
Community Features Buyer Approval Required, Deed Restrictions, Fitness Center, Pool
Utilities Available Cable Connected, Public, Sewer Connected, Water Connected
Amenities Available Clubhouse, Fitness Center, Pool, Recreation Facilities, Spa/Hot Tub
Waterfront Description Intracoastal Waterway
View Y/N Yes
Water Access Yes
Water Access Desc Intracoastal Waterway
View Water
Roof Type Shingle
Porch Covered, Rear Porch
Attached Garage true
Exposure South
Garage true
Private Pool No
Building
Lot Description Flood Insurance Required, FloodZone, City Limits, Landscaped, Near Public Transit, Paved
Story 3
Entry Level Three Or More
Foundation Slab
Lot Size Range 0 to less than 1/4
Sewer Public Sewer
Water Public
Architectural Style Contemporary
Structure Type Block,Frame
New Construction false
Schools
Elementary Schools Azalea Elementary-Pn
Middle Schools Azalea Middle-Pn
High Schools Boca Ciega High-Pn
Others
Pets Allowed Cats OK, Dogs OK, Number Limit, Size Limit
HOA Fee Include Cable TV,Pool,Maintenance Grounds,Pest Control,Recreational Facilities,Sewer,Trash,Water
Senior Community No
Pet Size Extra Large (101+ Lbs.)
Ownership Condominium
Monthly Total Fees $470
Acceptable Financing Cash, Conventional
Membership Fee Required Required
Listing Terms Cash, Conventional
Num of Pet 2
Special Listing Condition None
Virtual Tour https://www.propertypanorama.com/instaview/stellar/TB8559429
